Facility complexity
Footprint, access, operating zones, building systems, deliveries, sanitation, and movement through the property.
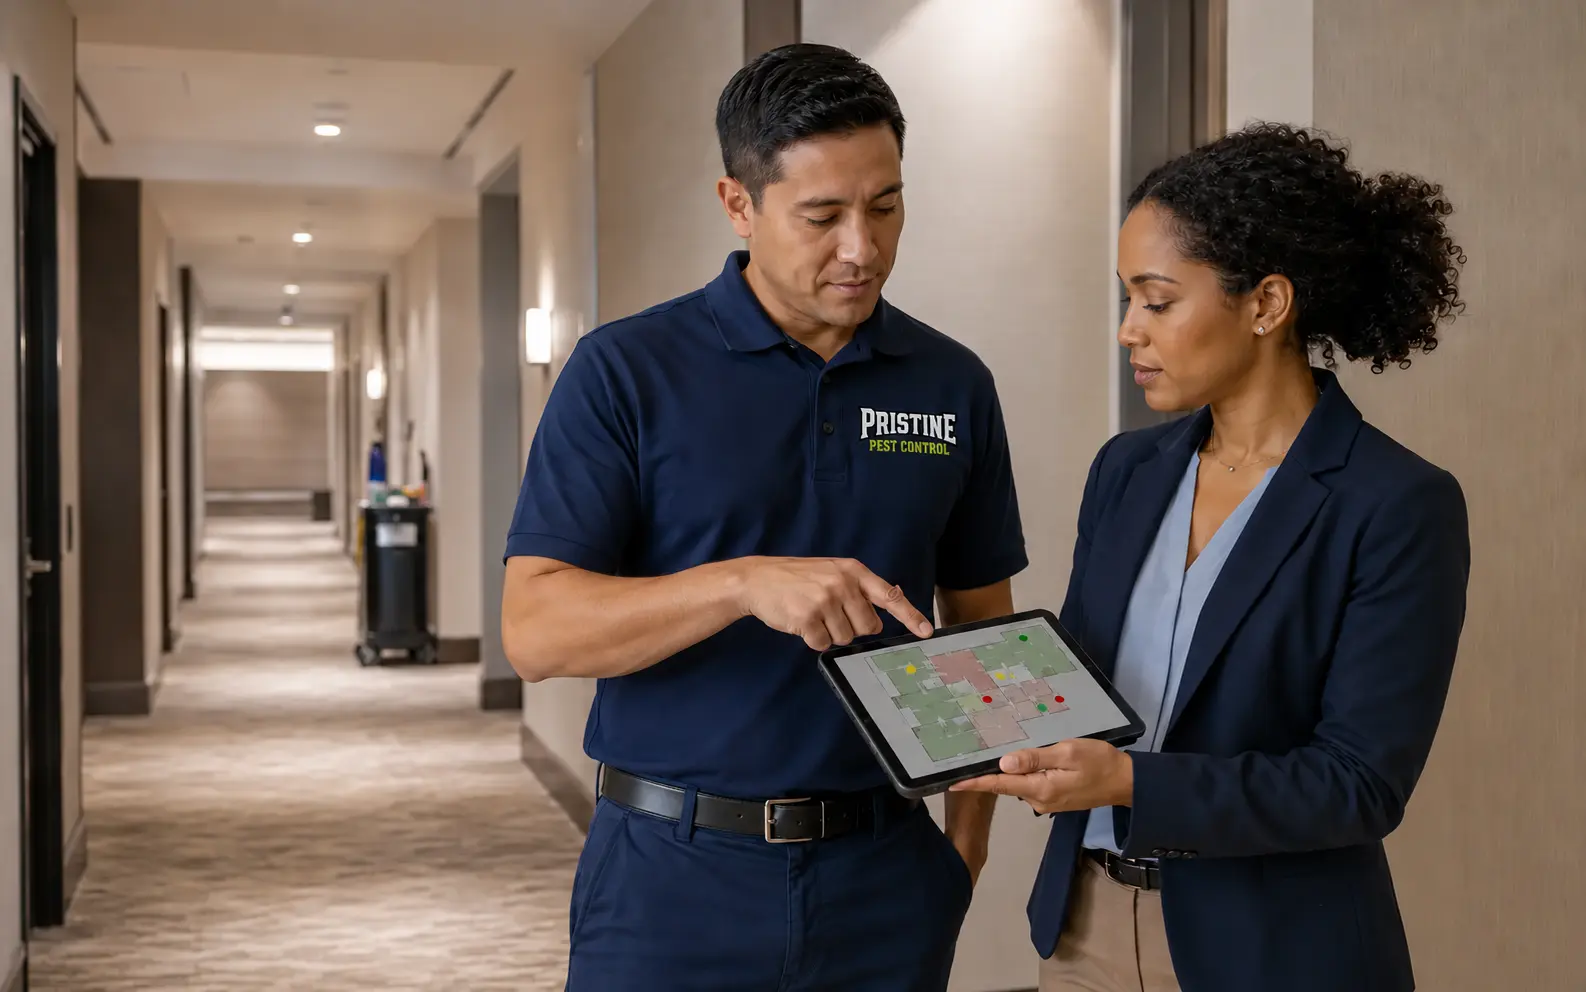
Maintain a pest free environment through discreet, documented protection designed around your facility and the work that cannot stop.
Request A Commercial Pest Risk Assessment ↗We inspect, diagnose, design protection, perform service, and verify results.
That process lets us understand how people, materials, food, waste, deliveries, and building systems move through the property before recommending a scope.
These dimensions turn inspection findings into a facility specific program with a clear service rhythm, responsibility map, and verification standard.
Footprint, access, operating zones, building systems, deliveries, sanitation, and movement through the property.
Current evidence, species, activity level, source, pathways, seasonality, and risk of recurrence.
Sensitive spaces, documentation, timing, response expectations, and the level of monitoring the operation needs.
Every facility has distinct pressure points. Select a sector to see how the Pristine approach adapts while the treatment framework remains consistent.

A discreet, documented program built around sensitive spaces, controlled access, sanitation systems, and the people who rely on them.
Explore the approach ↗
Low visibility service and clear facility communication help protect employees, visitors, shared spaces, and business continuity.
Explore the approach ↗
A facility wide view connects receiving, inventory movement, sanitation, exterior pressure, and structural access points.
Explore the approach ↗
Guest rooms, kitchens, laundry, receiving, public spaces, and waste systems are managed as one connected hospitality environment.
Explore the approach ↗
Service planning considers sensitive populations, varied building uses, the academic calendar, and the need for clear facility communication.
Explore the approach ↗
Unit activity is evaluated alongside common areas, shared walls, utility paths, waste systems, and turnover conditions.
Explore the approach ↗Inspection and identification lead the decision. Exclusion, habitat correction, mechanical methods, monitoring, targeted products when appropriate, and follow up form the integrated toolkit.
What organism is present?

Review activity, access, operations, sensitive zones, and facility responsibilities.
Connect evidence to priority areas, pathways, and operational patterns.
Define service cadence, monitoring, corrections, response priorities, and documentation.
Record findings and actions, review trends, and adjust the plan when the evidence changes.
Two buildings of the same size can have completely different pest pressure, access, documentation needs, operating hours, sensitive zones, and response expectations.
The assessment gives us the facts needed to design a responsible scope and a custom price.